Building Information Modeling (BIM) is no longer reserved for the largest national firms. Owners across Louisiana — from Covington and the Northshore to Baton Rouge and the Gulf South — are asking for architectural BIM services on healthcare clinics, schools, churches, and commercial buildings because the model pays for itself in coordination and clarity long before ground breaks.
If you are comparing BIM drafting services in Louisiana or evaluating 3D BIM modeling services for an upcoming project, here is what the process looks like and what you should expect from your architect.
What architectural BIM services include
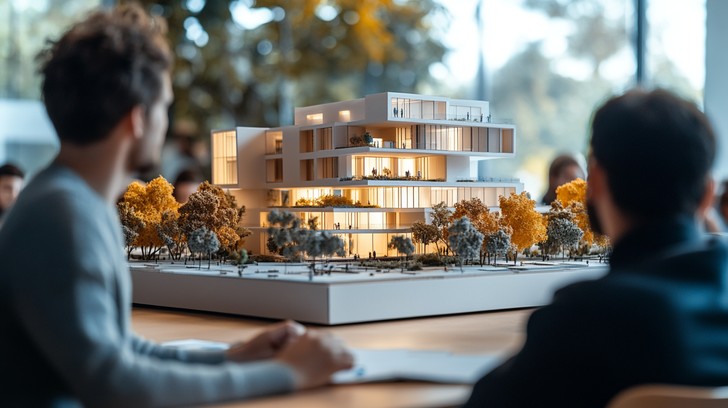
At its core, BIM is a data-rich 3D model of the building — not just geometry for renderings, but structured information about walls, systems, finishes, and assemblies that the full project team can work from.
For a typical commercial or institutional project, architectural BIM services usually cover:
- Schematic and design-development models for massing, layout, and early coordination with structural and MEP consultants
- BIM drafting and documentation aligned with construction documents — plans, sections, elevations, and details extracted from a coordinated model
- Clash detection and design review to catch conflicts between structure, ductwork, plumbing, and architectural elements before they become field changes
- Visualization and stakeholder communication — renderings, walkthroughs, and presentation graphics for owners, boards, and permitting authorities
FLWB integrates BIM into our design workflow on projects where complexity, phasing, or multiple disciplines make coordination essential — particularly healthcare, education, and design-build delivery.
When Louisiana owners benefit most from BIM
Not every small tenant improvement requires a full BIM pipeline. It delivers the most value when one or more of these apply:
- Multiple building systems must fit in tight or existing conditions (renovations, vertical expansions, hospital departments)
- Design-build or fast-track delivery compresses the schedule and leaves little room for rework in the field
- Stakeholders need to see the design before committing — church committees, hospital boards, school districts
- Accurate quantities and phasing matter for budgeting occupied buildings or multi-phase construction
On the Northshore, we regularly see these conditions on medical office buildings, emergency department expansions, and campus projects where the owner remains operational during construction.
BIM drafting vs. traditional 2D documentation
BIM drafting services produce the same permit-ready deliverables owners expect — but the drawings come from a living model rather than disconnected line work. That means when a corridor width changes, related sections, schedules, and elevations update together, reducing the documentation errors that drive RFIs and change orders.
Traditional 2D CAD still has a place on simpler work. The decision is not BIM or nothing; it is matching the level of modeling to project risk. A qualified architectural team will recommend the right depth for your scope and budget rather than overselling technology you do not need.
What to ask before hiring a BIM-capable architect in Louisiana
Before you engage a firm for architectural BIM services in Louisiana, consider these questions:
- Who owns the model? You should receive usable deliverables at project closeout, not a proprietary file locked to one vendor.
- What LOD (Level of Development) do you need at each phase? Align expectations for schematic design, construction documents, and as-built use.
- How does BIM integrate with your contractor? On design-build projects, early model sharing with the builder prevents surprises during procurement.
- Can you show examples on similar building types? Healthcare, religious, and educational projects each have distinct coordination demands.
FLWB has provided 3D BIM modeling, renderings, and model-based coordination on commercial and institutional work across St. Tammany Parish and the Gulf South since 1981. Our 3D Modelling service supports everything from early design visualization through BIM coordination on complex builds.
Next steps
If you are planning a new build, renovation, or design-build project and want to understand whether BIM fits your scope, contact our team for a conversation. We will recommend the right modeling approach for your timeline, budget, and building type — without adding complexity you do not need.